Reinventing Goa: Where Heritage Meets Smart Entrepreneurship
I’ll be honest, I never really thought of Goa as a place where people build things. For me, it was a...


Primary Category: Architectural Design, Interior Design, Project Management
Key Features: Architectural planning, Interior design, 3D visualization, Project management, Landscape and furniture design
Architect Sailee Salkar provides architectural and interior design consultancy from Madgaon, South Goa. Her services cover architectural planning, residential and commercial interiors, 3D visualization, project management, landscape design, and custom furniture, with a focus on functional and contextual design.
Services include concept development, feasibility studies, site analysis, architectural planning, working drawings, new construction, renovation, and redevelopment.
Personalized interiors include modular kitchens, bedroom and wardrobe design, living and dining planning, lighting solutions, colour coordination, and material selection.
The practice designs offices, corporate spaces, retail outlets, boutiques, restaurants, cafés, reception areas, and other business environments.
3D visualization helps clients review spatial arrangements, design intent, materials, finishes, and proposed changes before construction begins.
Project management covers scheduling, progress tracking, vendor and contractor coordination, budget control, material management, site supervision, and client updates.
Landscape planning for gardens, courtyards, and terraces is complemented by custom furniture designed around interior themes, space constraints, functionality, and aesthetics.
Projects are developed around client requirements, lifestyle, budget, preferences, and the specific characteristics of each site.
Architectural and interior design services are coordinated to create cohesive spaces with consistent planning, functionality, and visual character.
Digital drafting, BIM-compatible modelling, 3D rendering, and sustainable design strategies support accurate planning while maintaining sensitivity to Goa's architectural context.
Our Mission is to create functional, sustainable, and visually balanced spaces that respond to each client's requirements and their surrounding context. Architect Sailee Salkar integrates architectural planning, interiors, visualization, project management, landscape, and furniture design to develop cohesive solutions. Her approach combines technical precision with contemporary aesthetics while respecting Goa's climate, culture, materials, and architectural character.

I’ll be honest, I never really thought of Goa as a place where people build things. For me, it was a...

I used to think traveling for the sake of doing absolutely nothing was a luxury I hadn't earned. But...
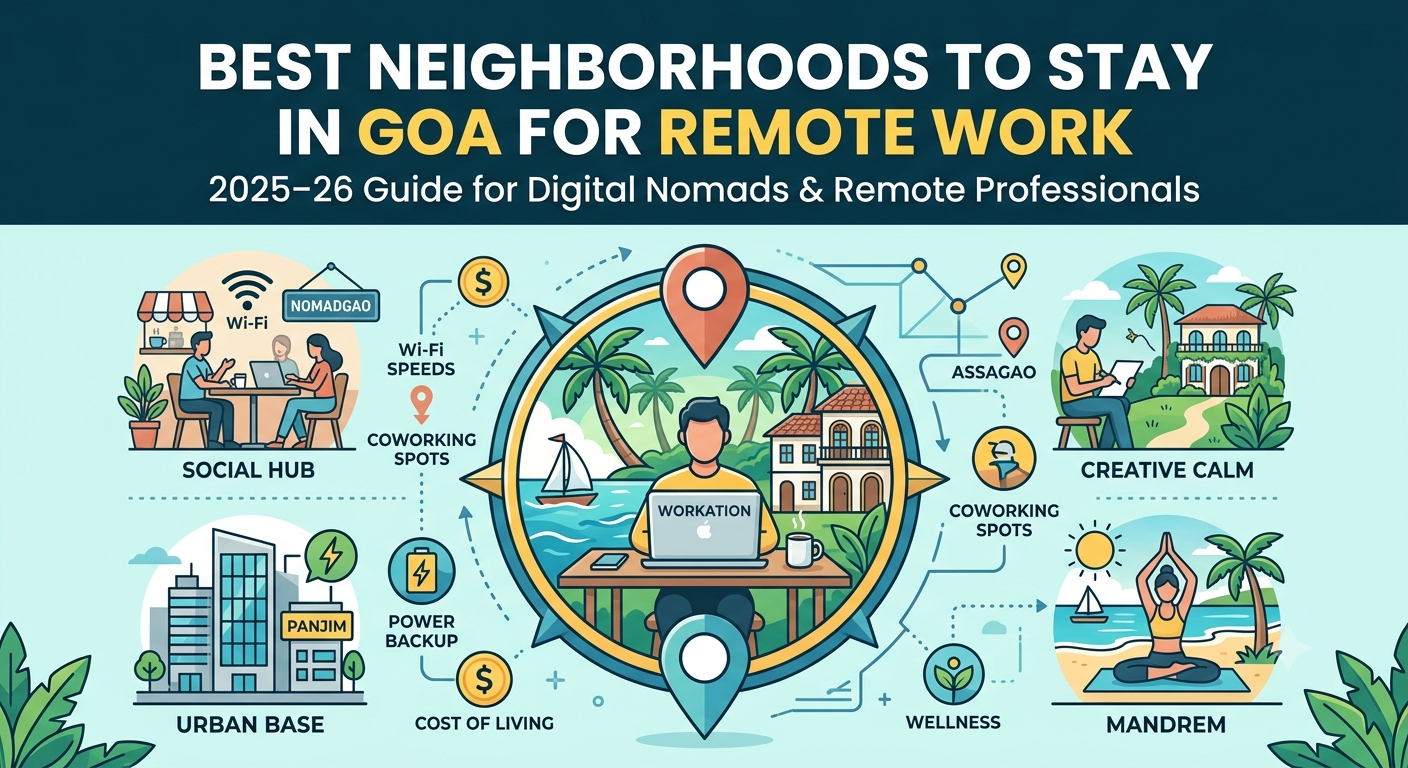
You open your laptop. Outside, a narrow lane of whitewashed Portuguese homes winds toward a coconut...